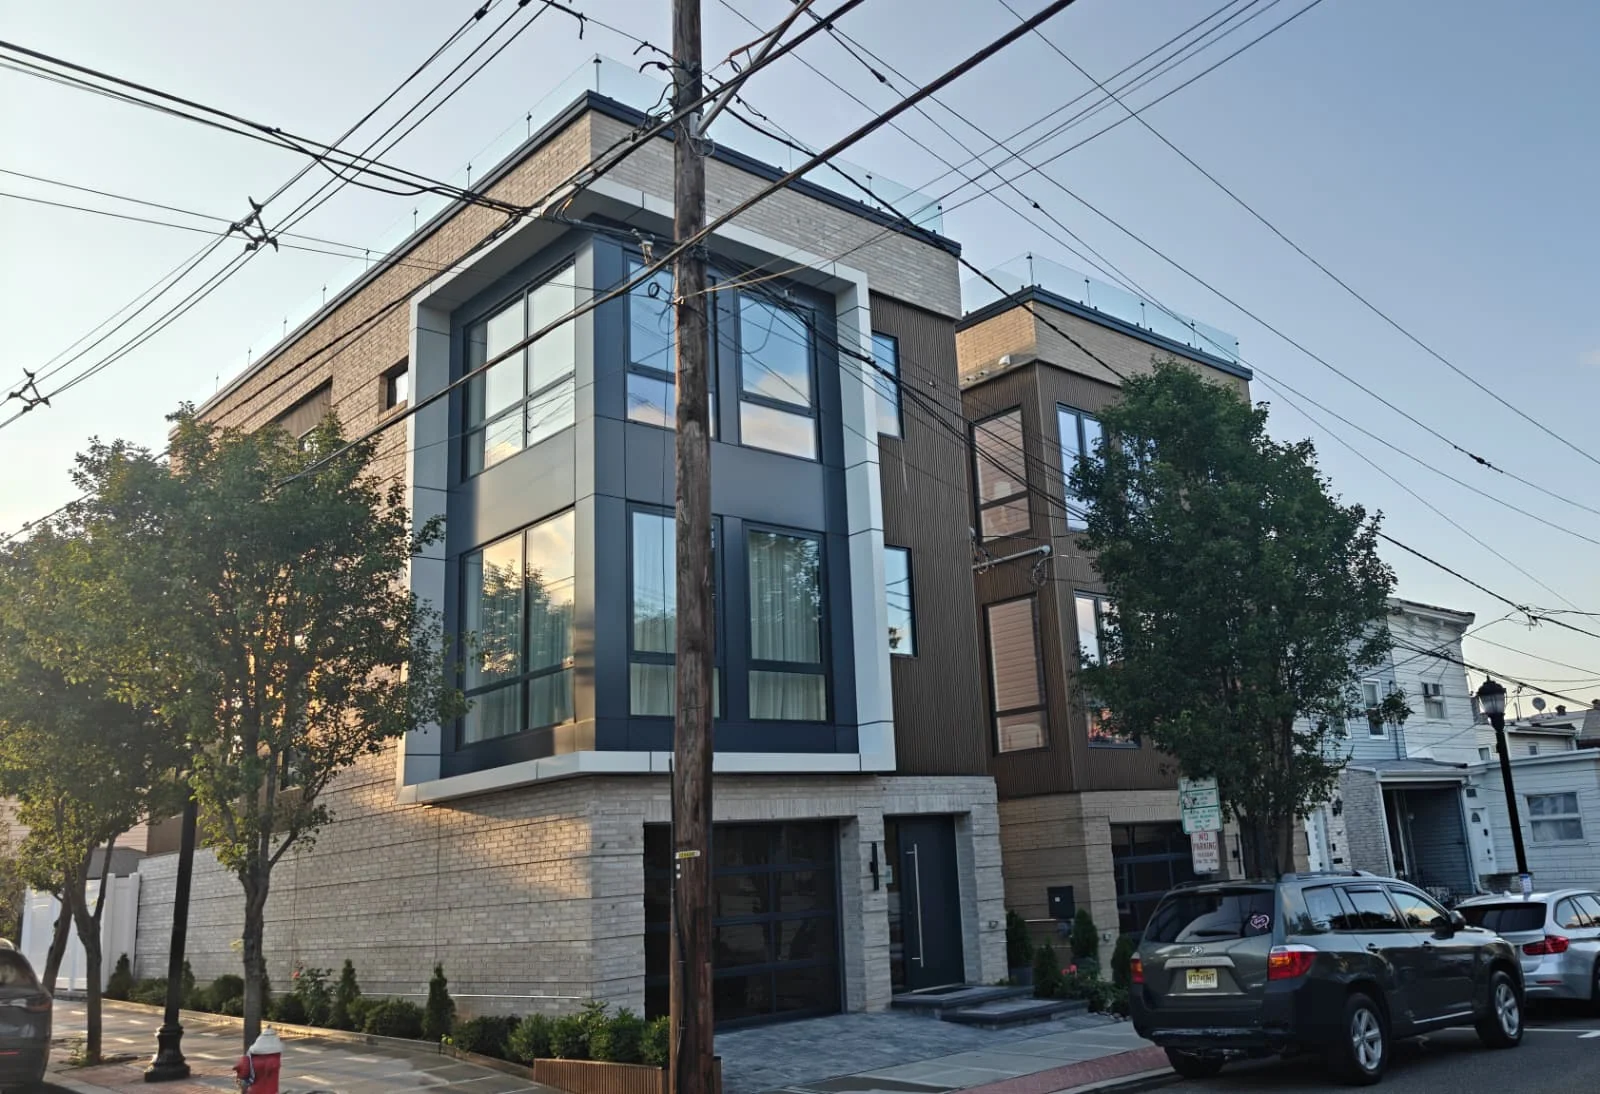
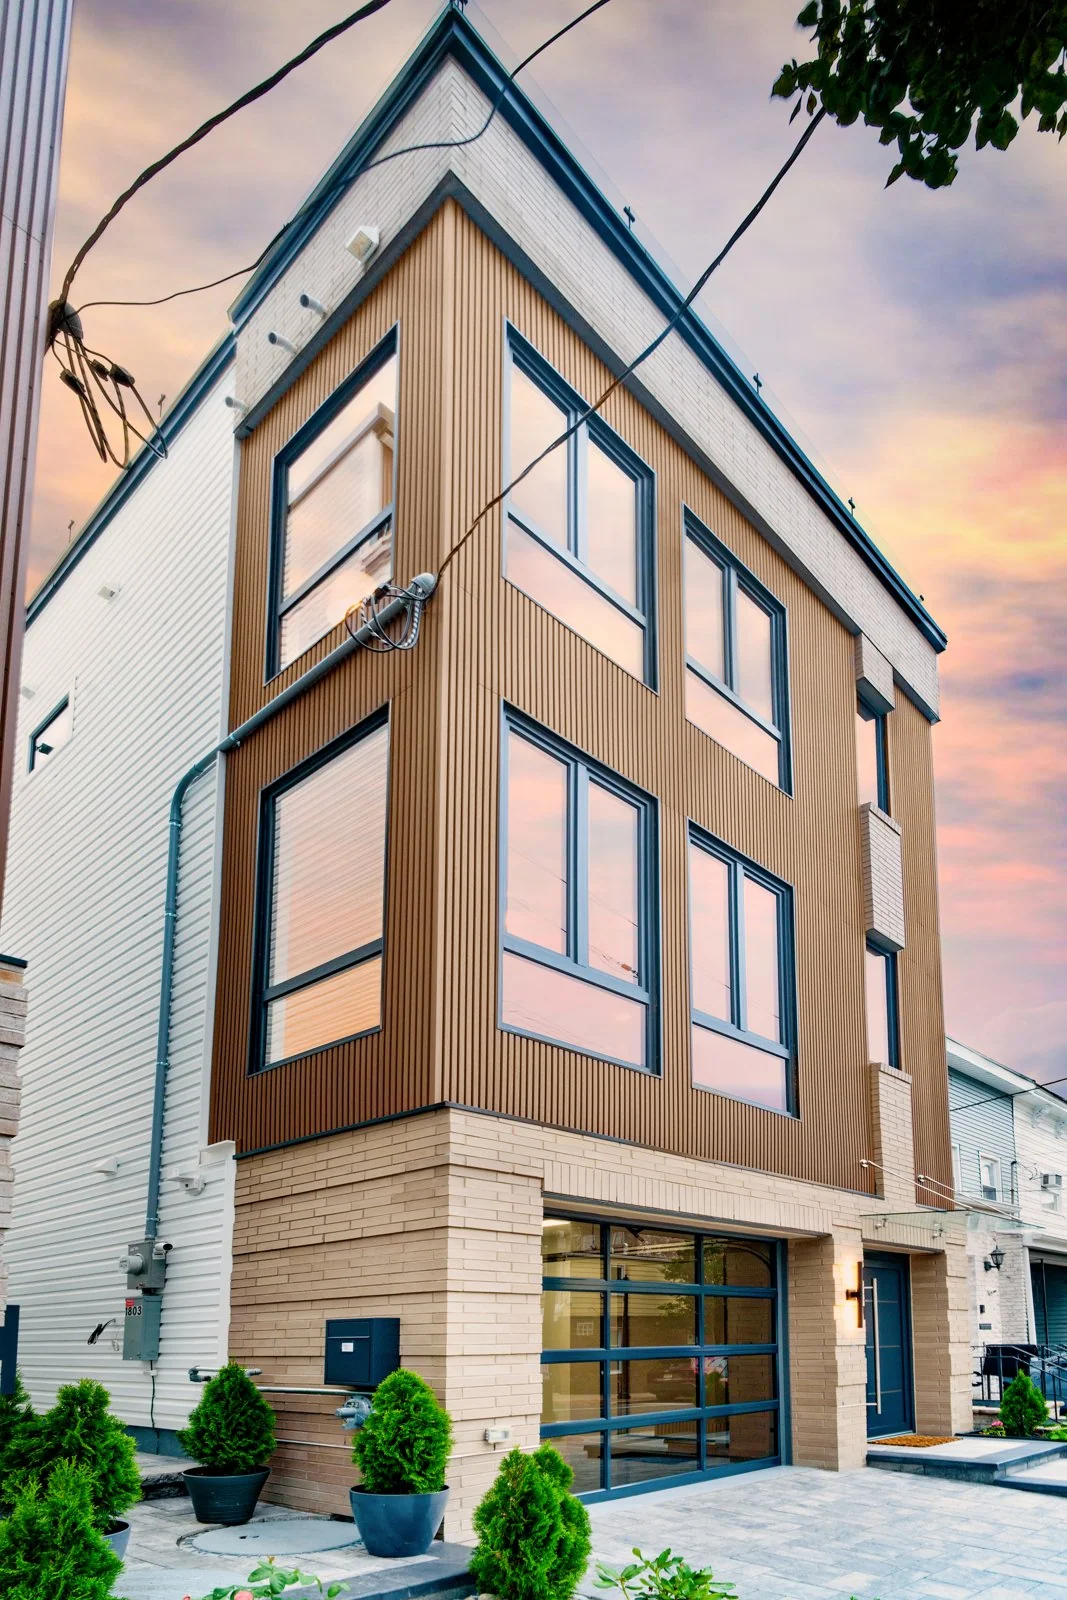
In development / Union City, NJ
2712New York Avenue.
A new single-family residence in development on a narrow urban lot in Union City. Bauhouse NJ leads the project as developer and builder.
- Location
- Union City, New Jersey
- Type
- New single-family residence
- Status
- In development
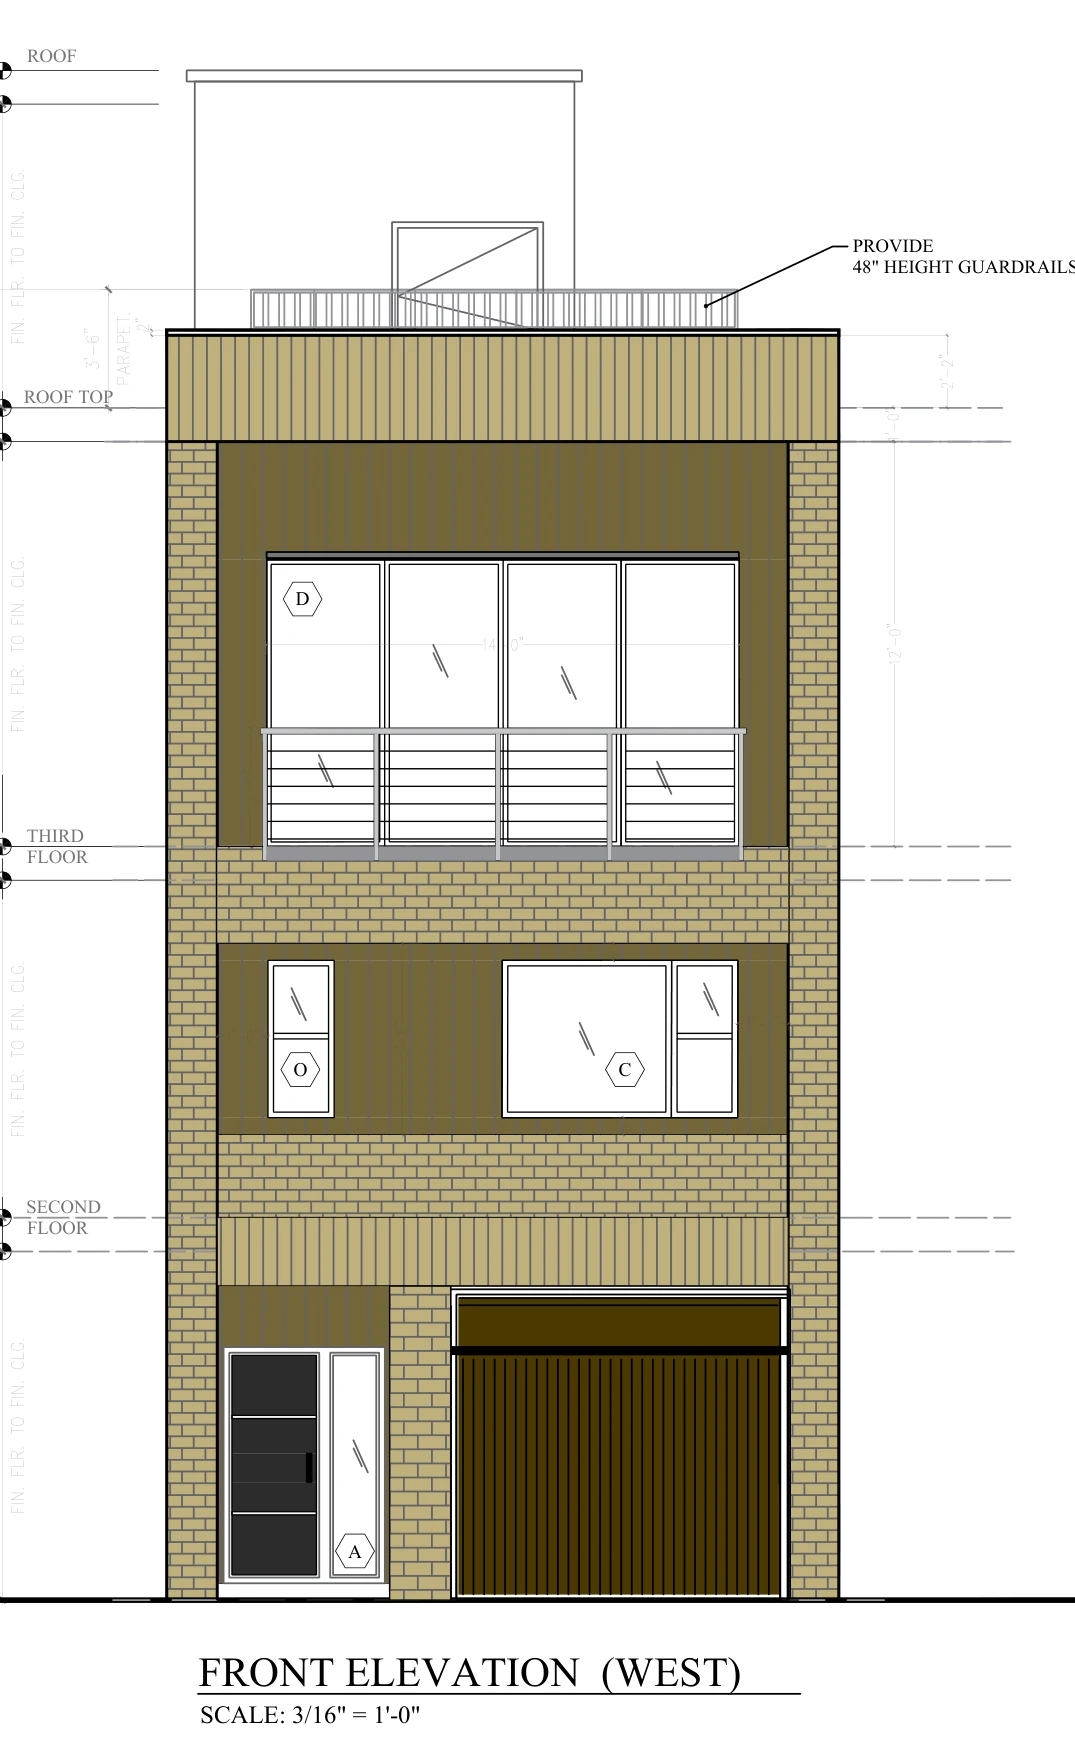 01 / Front elevation study
01 / The development
Built for the city.
The project brings a contemporary new residence to an established Union City streetscape. Its compact frontage calls for efficient vertical planning, with living spaces arranged over multiple levels and proposed outdoor space at roof level.
Bauhouse NJ guides the project from site planning and design coordination through construction, with attention to efficient layouts, durable materials and the finished home.
02 / From the drawings
A look at the plans.
Excerpts from the current architectural drawing set, illustrating the planned facade and the vertical organization of the home.
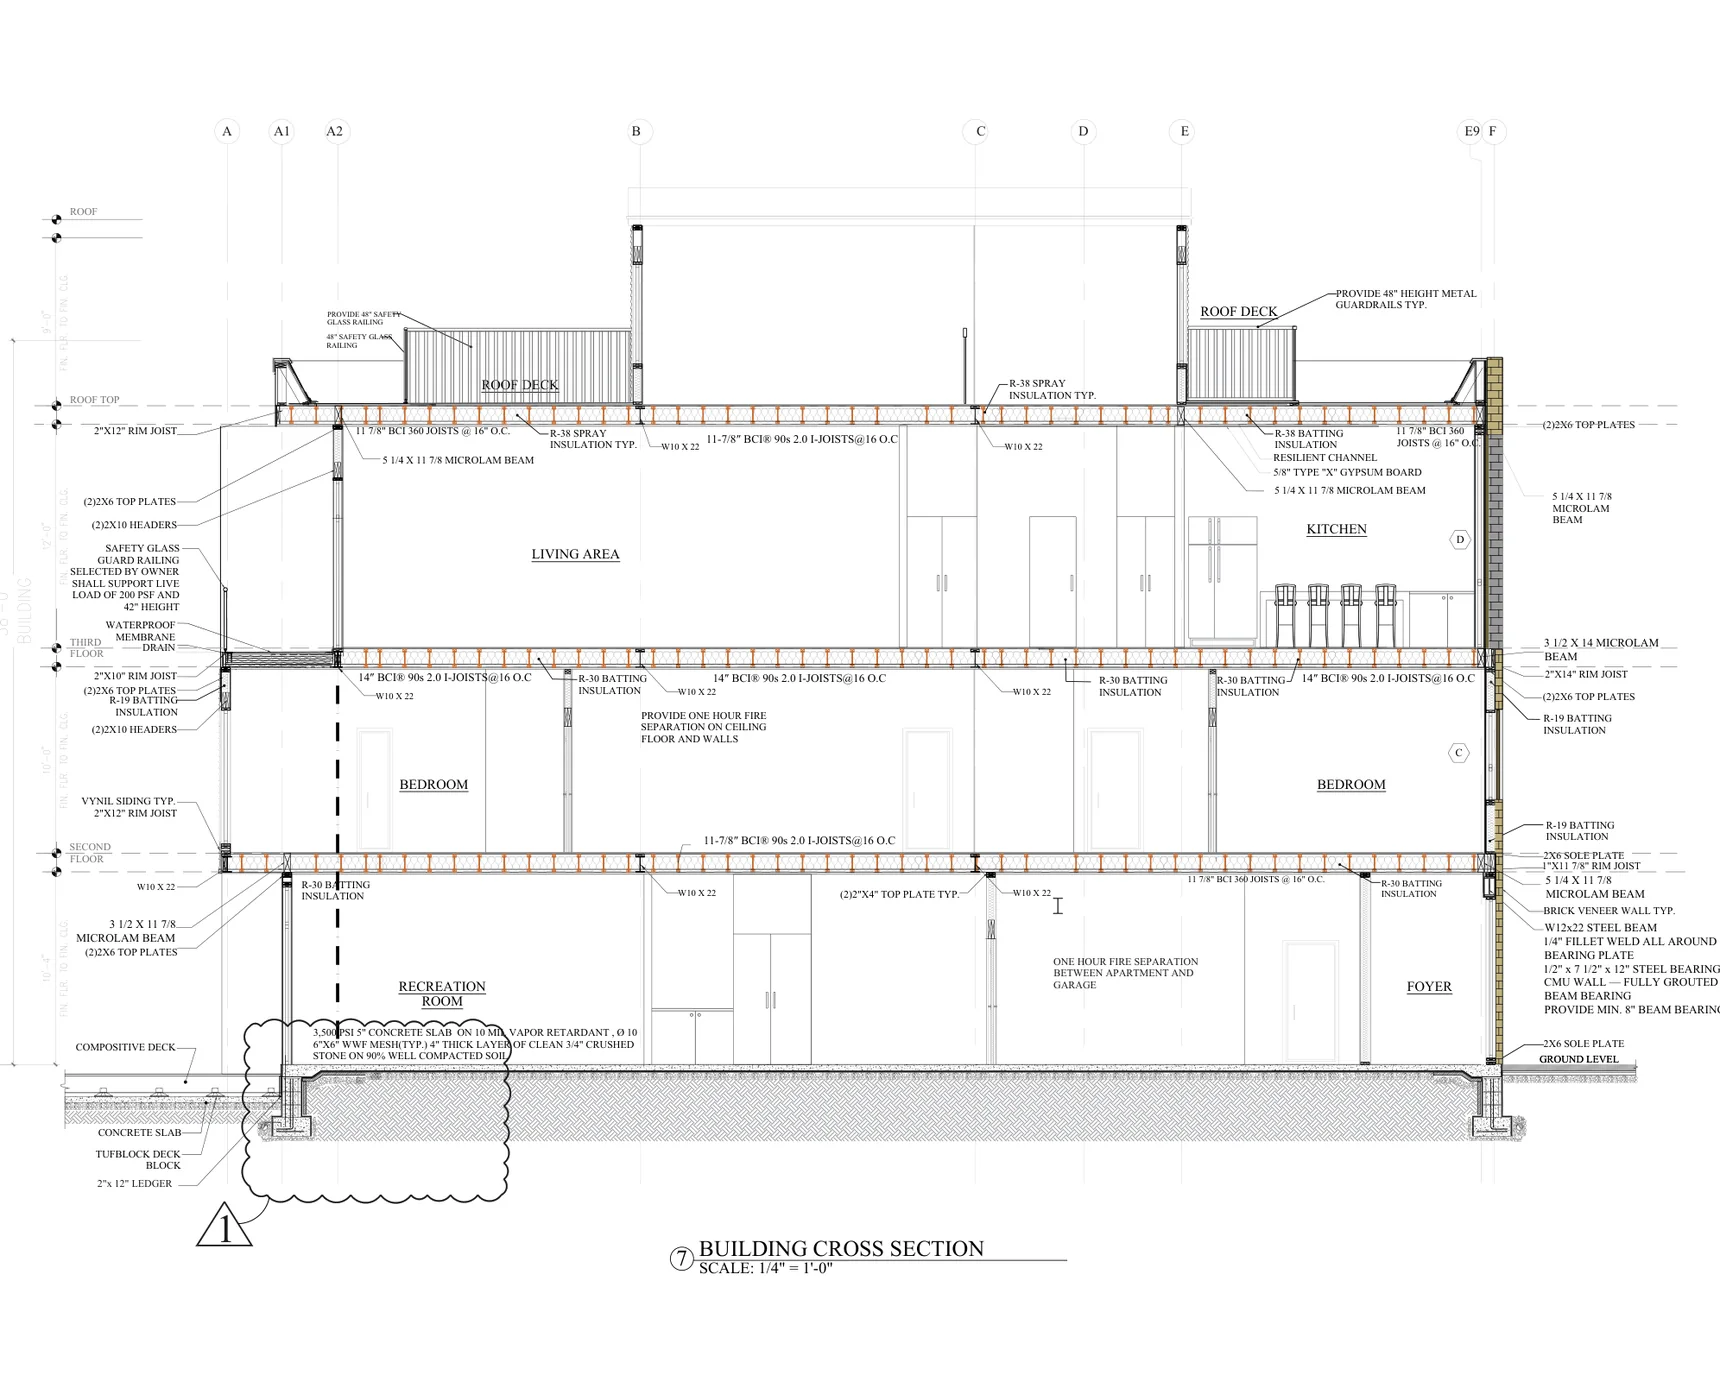
These are excerpts from working architectural drawings—not completed-home photography or a final marketing rendering. Plans, materials and details may change as development proceeds.
03 / Project updates
Progress, as it happens.
We'll add selected site photographs and construction milestones as the project moves forward. For now, the architectural studies show the direction of the planned home.
Ask about this development04 / Already built
See our completed homes.
Explore the sister residences completed at Cliff Street—our work in the same urban New Jersey context.